


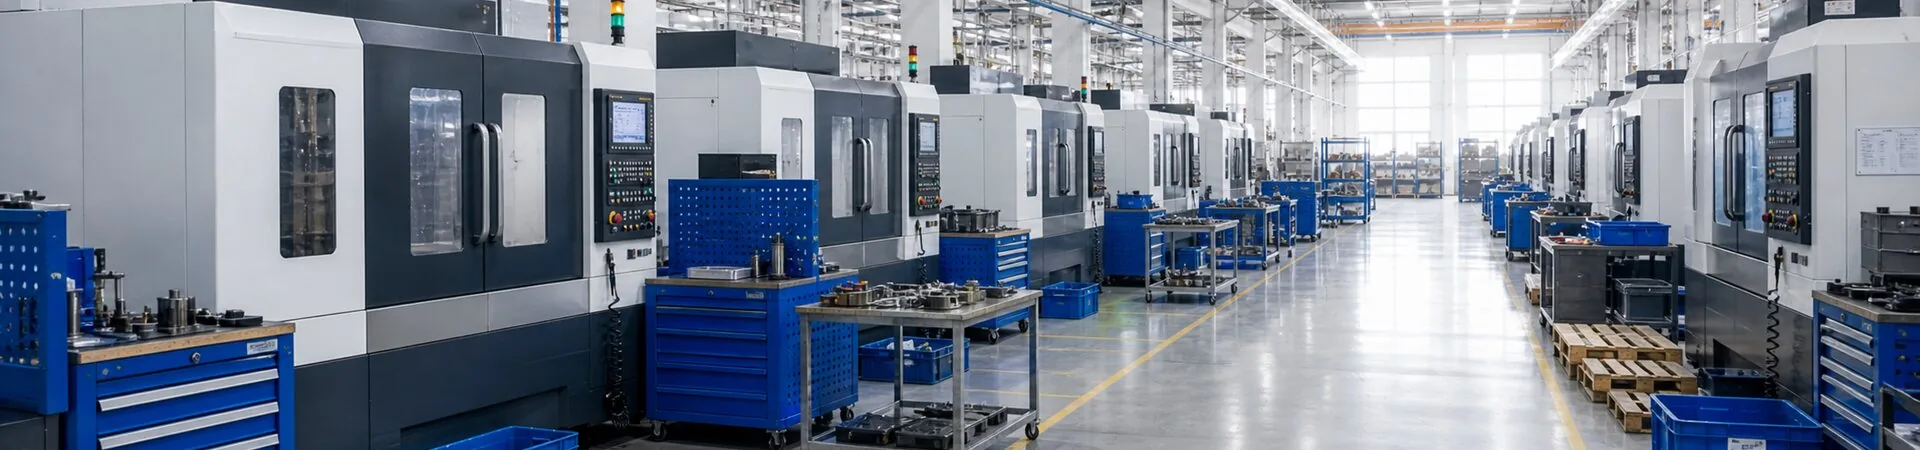
Choose the inspection datum before comparing concentricity results on a 304 stainless precision bushing. For a thin-wall bushing measured after parting, the drawing and inspection plan should identify the locating surface, the feature checked against it, and whether acceptance uses the released part. Start by repeating consecutive samples from one datum with the same support and gauge contact positions. Mixed setups can create different results from the same part.
A precision bushing may have an outside diameter that locates in a bore, an internal bore that guides a pin, and an end face that controls assembly depth. Those features do not create one automatic inspection reference. A buyer may expect the bore to run from the outside diameter, while the supplier holds the part from an end face and a short outside land. If an inspector later rests the thin wall on another surface, the reported concentricity can include form change, tilt, or contact error that the original setup did not measure. The RFQ needs to name the functional datum instead of asking for a general concentricity check.
Parting changes the condition in which the bushing can be inspected. Before cut-off, bar stock and workholding support the part. After cut-off, the released bushing carries its own residual stress and may sit on a narrow face that still has a burr or raised edge. An inspector who measures the component while it remains constrained may record a different relationship than an inspector who measures the free part. Treat that difference as evidence that the inspection condition may not match the drawing intent. The value alone cannot identify machining as the cause. The parting face, bore mouth, shoulder, and thin outside wall all need enough access for the chosen fixture and gauge.
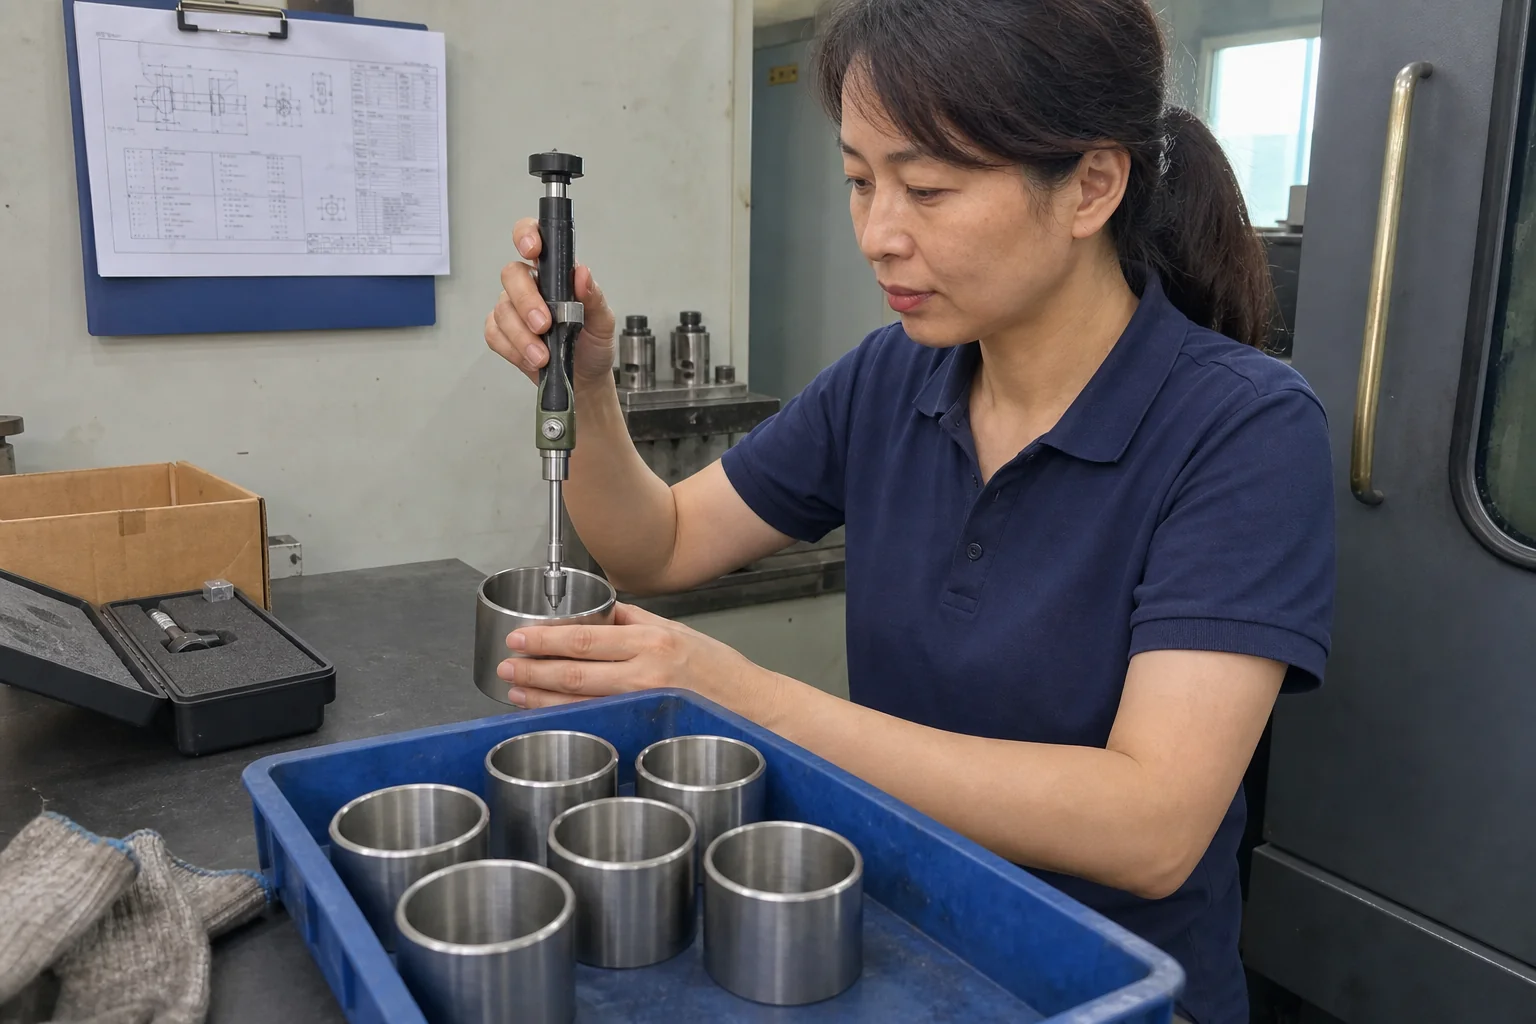
Check 304 stainless bushing concentricity from one datum
At the machine-side inspection bench, the operator separates the approved first piece from consecutive in-process bushings and identifies the parting stage for each sample. The inspector cleans the datum contact, supports every bushing in the same released condition, and checks the bore from the location defined in the inspection plan. She then compares the first piece with the later samples without changing the reference surface. A stable relationship across those labeled parts supports continued production. A result that changes after the bushing is reversed, reclamped, or moved to another contact point sends the team back to the inspection setup before anyone changes the cutting process. The labeled samples and repeat setup give quality enough evidence to continue production or correct the inspection method.
The gauge must suit the feature and the question. A bore gauge can compare bore size at defined depths, but bore size alone does not establish how the bore axis relates to the outside diameter. A fixture or measuring system used for the relationship check needs repeatable contact on the stated datum without squeezing the thin wall. Inspectors should record where the support touches the part, where the probe contacts the feature, and which face points toward the fixture. They should also examine the parted edge before seating the bushing. A small raised area at that face can tilt the component and make a runout-style check look like a concentricity change. Deburring the edge and repeating the same setup can distinguish seating error from a persistent feature relationship. The inspector should confirm the setup with a known sample before comparing production pieces. If repeated placement of that sample produces changing indications, the fixture or contact method needs correction. Production parts cannot settle an inspection dispute while the checking setup still moves.
Procurement teams can prevent this disagreement by adding inspection details to the drawing package before quotation. The package should state which diameter, face, or combined feature acts as the datum; which bore or outside surface the supplier compares with it; and whether the supplier checks the part before or after it leaves the cut-off support. It should also identify the assembly feature that the result protects. Buyers reviewing custom bushings and sleeves made to drawing can then ask for a first article record that shows the datum, support method, gauge contact locations, and released-state result. The supplier can plan access and workholding around those requirements instead of choosing an inspection method after the part reaches the bench.
Repeated measurements from one datum cannot define the correct datum when the drawing leaves the functional relationship unclear. The same method cannot separate part form from fixture distortion if the support loads the wall in an unknown way. A bushing used as a simple spacer may need end-face and length control rather than a concentricity requirement. A bushing that guides a moving pin may need the bore relationship to the mounting diameter, but the assembly design must establish that need. The engineering team should resolve the functional reference before the supplier turns an inspection habit into an acceptance rule.
Before release, remeasure consecutive 304 stainless bushings from the agreed datum in the released condition and keep the first piece beside the in-process samples. Record the contact locations and note the condition of the parted face. Matching results with the same setup confirm the current production decision. Keep that result with the drawing revision used for approval. Stop and review parting, deburring, support, and the drawing datum if the relationship changes after release or depends on which face contacts the fixture. Either condition invalidates the existing first article record as evidence for the agreed acceptance condition.