



Check the blind-hole thread of a C360 brass knurled insert before the part reaches a packing tray. Chips at the thread root or bore bottom can shorten effective engagement when the insert enters an appliance housing, even when a gauge starts cleanly. The first check should compare the thread gauge result with the actual hole condition after cleaning. Keep that insert separate until the inspector confirms the thread depth and records the cleaning stage.
The insert has two jobs during molding. Its knurled outside holds the brass body in the plastic boss, while the internal thread accepts a fastener after the housing cools. Keep the product name and material callout together on the record: this route identifies a C360 brass knurled insert with a C377 brass material callout. A small amount of loose material in the blind hole can block the fastener before it reaches the intended depth. The same residue can travel into the assembly if an operator tips a mixed tray. For a buyer, the drawing should identify the thread, the blind-hole depth, the seating face, and the knurl area that the plastic must capture. Those references let the supplier connect the automatic-lathe turning route to the later molding and fastening steps.
Start the first-piece review with the hole, not the knurl profile. The inspector uses the specified thread gauge and notes how far the gauge enters under the approved method. She then checks the bore bottom or thread root with the agreed light and magnification, after the part passes through the planned cleaning step. The record names the sample, gauge, cleaning stage, and observed residue. If the gauge stops early and the inspector finds a chip at the bottom, the team isolates that piece and checks the cutting and cleaning sequence before approving the tray.
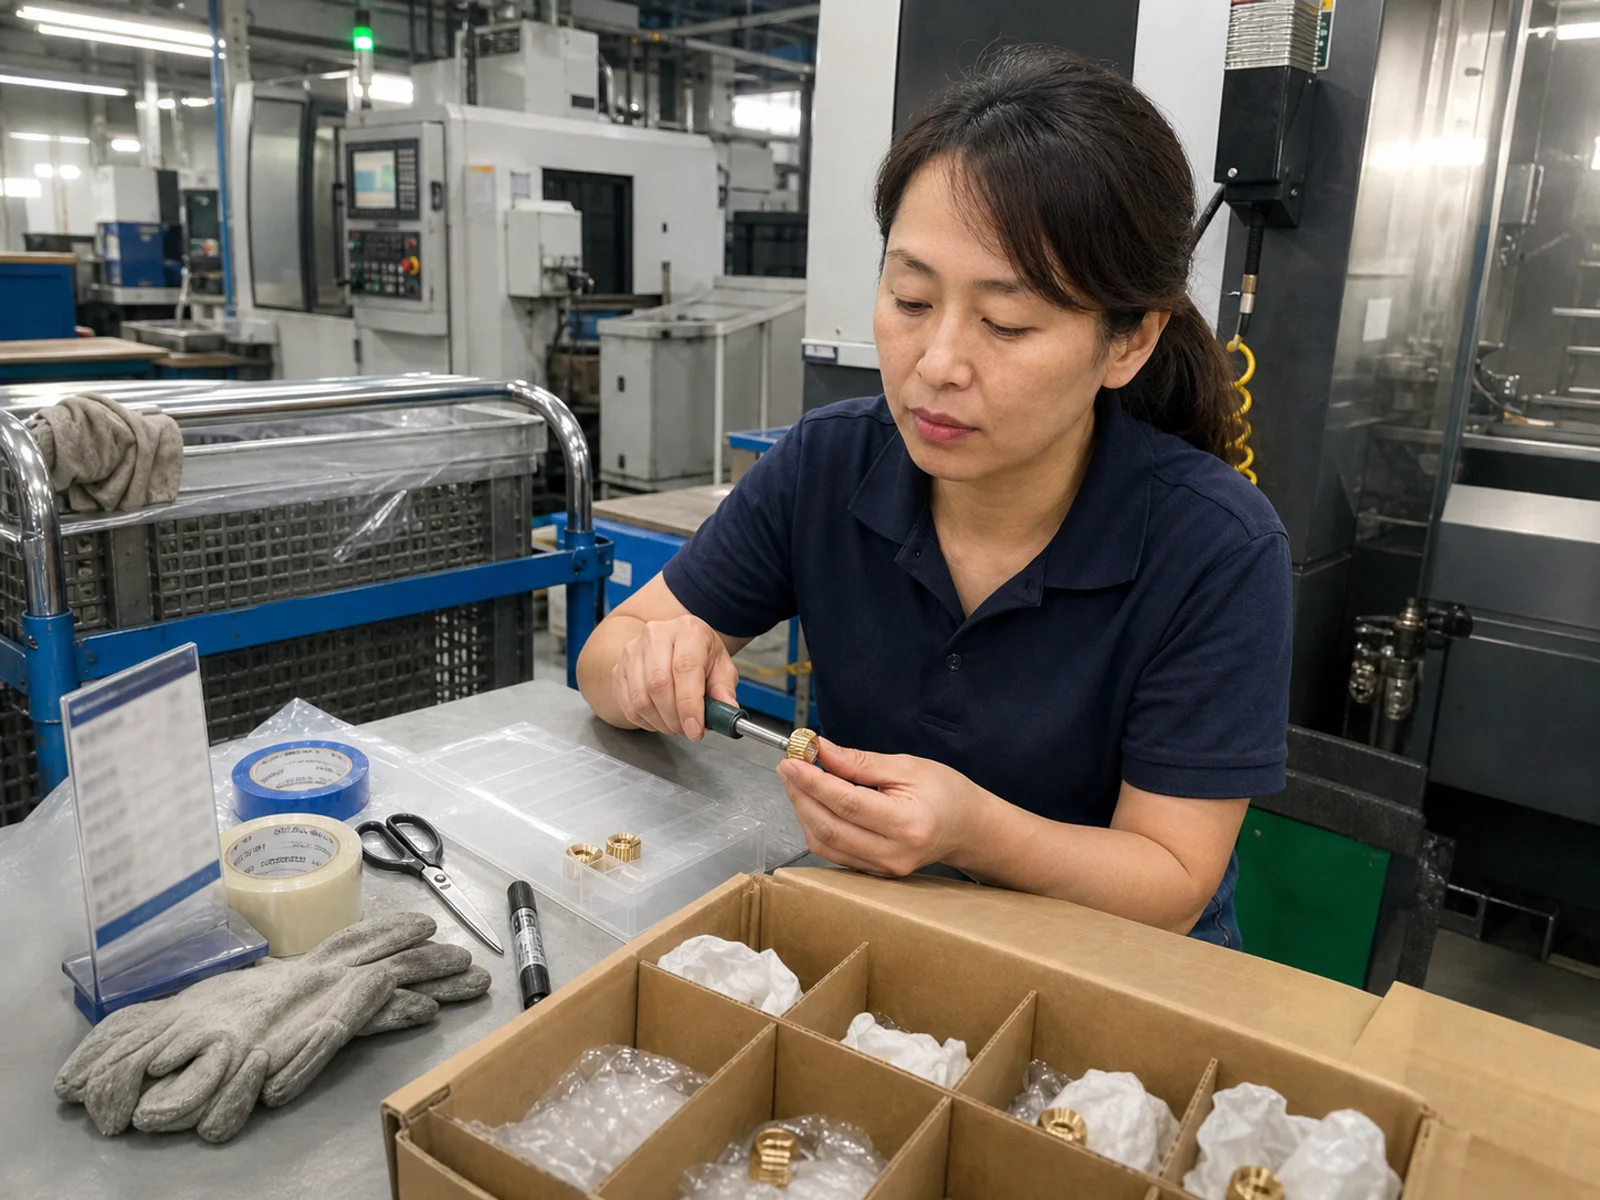
Keep thread evidence beside the insert condition
Automatic lathe turning can leave a short chip curled inside a blind hole when the tool retracts or when the chip breaks against the thread. A thread gauge can push past a loose fragment and give a different result on the next attempt. The inspector should therefore make two related observations on the same insert. First, she records the effective gauge depth with the prescribed contact and stop. Next, she checks the thread root and bore bottom without scraping away material that the process record needs to explain. The two observations support one decision: whether the insert is ready for molding or needs isolation.
Cleaning must have a defined endpoint. An air blow, brush, rinse, or ultrasonic step may remove loose chips under one condition and leave a compact fragment at a blind-hole bottom under another. The work instruction should state which step precedes the released inspection and which step follows it. Hold one first piece before cleaning and another after cleaning only when the plan calls for both conditions. Mark the process state on the tray. A clean-looking opening does not prove that the root is clear if the inspector has not checked the full effective depth.
The knurl needs a separate check because outside grip and internal thread evidence answer different questions. A seating trial with a sectioned plastic boss can show whether the insert sits at the intended height and whether the knurled body resists pullout under the approved trial method. It cannot show that a chip has left the blind hole. Conversely, a thread gauge cannot prove that the plastic has captured the knurl. Keep the two records linked to the same insert lot and sample identity, then decide each feature against its own drawing and assembly requirement.
Use physical separation when the line contains accepted and suspect parts. Put the checked inserts in a divided box, keep the exception tray closed, and identify the process stage without printing customer information. A mixed container makes a later review weak because the team cannot tell whether a thread result came from an as-turned part, a cleaned part, or a part that someone handled during packing. If an inspector finds residue in one sample, she compares that piece with the first-piece record and checks the next defined samples before releasing more parts. The decision belongs to the evidence from the same process condition, not to the appearance of a full tray.
This method has a boundary. It applies when the drawing and work instruction define a blind-hole thread, an inspection gauge, and a cleaning condition. It does not establish pullout strength, molding performance, or final fastener torque when the mating plastic, cure condition, or fastener is outside the released specification. Those questions need the approved assembly trial and material information. A clear hole supports thread engagement evidence, but it cannot replace a trial that proves the knurled body sits correctly in the appliance housing.
Before quoting a repeat run, align the drawing, thread gauge description, effective-depth record, and cleaning route. Confirm where the gauge must stop, how the inspector views the root, and how the team labels accepted and isolated parts. One useful internal reference is the [parted-edge inspection method for stainless sensor housings](/industrynews/530.html), which shows why a before-and-after process state belongs beside the acceptance observation. Use that link for edge-state thinking, not as evidence for the brass insert itself.
Release the C360 brass knurled insert only after the first piece and consecutive samples pass the same thread-gauge and hole-cleaning checks. Continue the current route when the gauge reaches the specified effective depth, the thread root is clear under the approved inspection method, and the knurl seats at the defined height in the trial boss. Stop and revise the cutting or cleaning step when residue shortens the gauge result, when the same fragment returns in later samples, or when a seating trial exposes a knurl problem. Record which result changed the decision so the next batch starts with a known inspection basis.