



Confirm the material batch before changing a Swiss-turning setup for a 304 stainless sensor housing. A new heat can cut with a different edge response, chip shape, or surface mark even when the drawing and machine program stay the same. Start by matching the heat or certificate record to the bar in the machine, then compare the first-piece bore and parted edge with the released sample before adjusting a tool offset.
The housing may locate an industrial probe through its bore while the parted face meets a seal or shoulder. That geometry makes a small change at the edge or bore more than a cosmetic concern. A tool that ran cleanly on one material batch can leave a different witness, burr, or chip pattern on the next batch. The operator should keep the material identity visible at the setup and state which feature the first-piece review will protect. The machine name alone does not explain the cutting condition. The setup note should also identify the bar position and whether the reference sample came from the same material route. That small amount of context gives the inspector a practical comparison instead of a general expectation about 304 stainless steel for release.
At setup, the inspector records the material heat, supplier certificate, bar position, tool identification, and first-piece result in one entry. She checks the bore and parted edge from the agreed datum, using the same gauge contact and viewing condition as the released sample. If the first piece differs from the reference, she holds the next pieces and compares the material record before anyone changes an offset. The evidence chain ties a visible feature to a batch, a tool, and a decision. The record should name the person who made the check and the condition of the sample, such as as-turned or cleaned. That wording prevents a later review from mixing a machining observation with a post-process appearance.
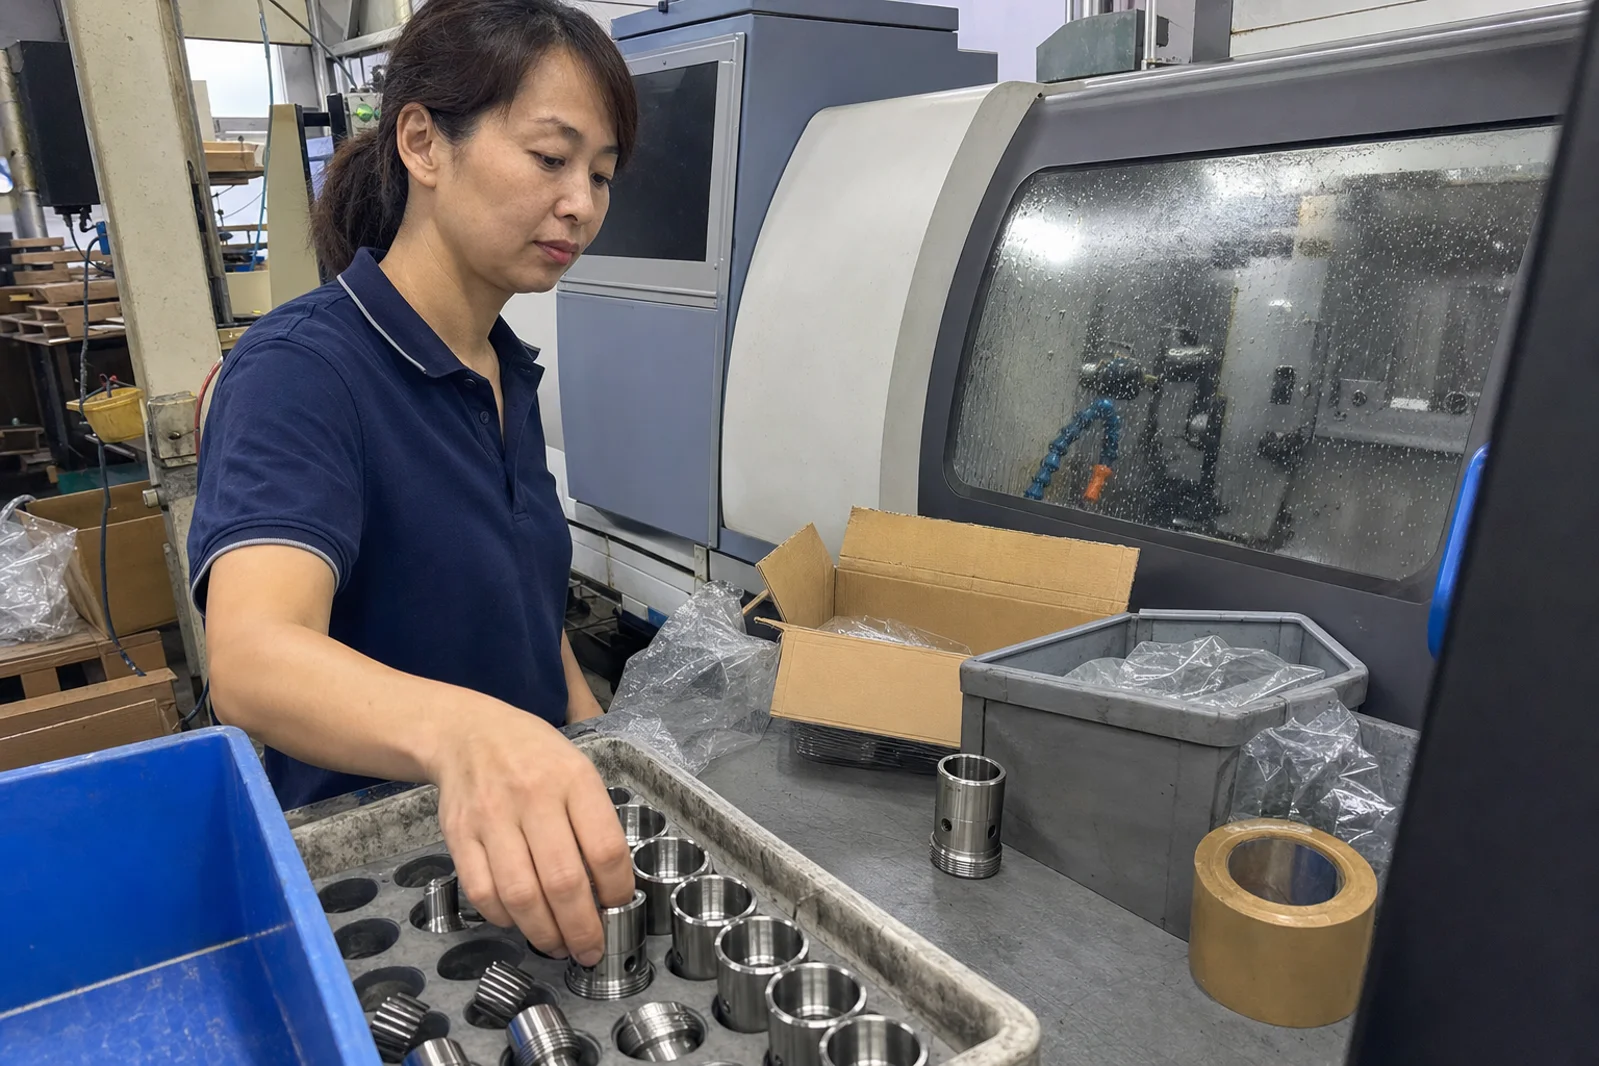
Link the material record to the first-piece decision
Material certificates help identify the batch, but they do not replace inspection of the machined housing. The inspector still needs to see whether the bore, shoulder, and parted edge meet the drawing under the released method. A certificate mismatch sends the lot back to traceability review. A matching certificate with a changed edge condition sends the team to the tool and cutting record. Keeping those decisions separate prevents a document check from masking a process change during a busy small-batch run.
Swiss turning gives the bar steady support while the tool reaches the small housing features, yet the cutting response still depends on the material arriving at the tool. Watch the first chips through the closed safety door and compare their shape with the approved setup record. Record the tool edge condition before and after the first-piece run. A new burr at the parted edge, a rougher bore mark, or a changed chip curl is an observation. The team should treat the cause as conditional until the batch, tool, and measurement records point in the same direction. A tool change made for a damaged edge needs its own first-piece check, even when the material heat remains unchanged. An offset change made after a batch change needs the same discipline because the adjustment can hide the original difference.
Use the same support and datum when comparing first and mid-run samples. The inspector separates the initial housing from the work-in-process tray, checks the bore and parted edge, and keeps the sample identity with the record. If the first piece passes but later samples change after the bar advances, compare the material position and tool wear before revising the program. If the first piece already differs, stop the release and review the setup before more material enters the tray. Physical separation makes the sequence visible. It also gives the buyer a clear answer when a supplier asks whether the change began with the raw stock, the tool, or the inspection method. Do not combine samples from different bars in one unlabeled container.
Material traceability has a boundary. The heat record can show which batch entered the machine, but it cannot prove probe sealing, cable clearance, corrosion performance, or final assembly fit when those conditions depend on mating parts or a later treatment. Those checks need their own approved samples and methods. The batch review also cannot explain a defect caused by an unrecorded tool change or a different cleaning step. Keep the material decision tied to the feature it can support.
Weeda Precision can use the drawing revision, certificate, tool note, and first-piece record to keep a small-batch run on one evidence basis. A related [parted-edge inspection method for stainless sensor housings](/industrynews/530.html) shows why the before-and-after process state belongs beside the acceptance observation. Use that reference for edge inspection practice, while the batch record remains the source for material identity.
Before releasing the next 304 stainless sensor housing batch, record the heat or certificate number, tool condition, datum, and first-piece bore and edge result together. Continue when the material identity matches the bar, the first piece matches the released geometry, and mid-run samples stay consistent under the same method. Stop and review the setup when the material record changes, the edge or bore shifts, or a tool adjustment hides the difference without a new first-piece check. That boundary keeps a batch change from becoming an unexplained inspection failure and gives the next operator a traceable starting point.