


Specify the bore, shoulder, and parted edge of a 304 stainless sensor housing before requesting a quote for a flow measurement assembly. Chips can stay at a blind-hole bottom or thread root after a part looks clean on the bench. The first check should compare one housing before cleaning with the same housing after cleaning under the agreed light and magnification. Keep both states identified so the buyer can decide whether the cleaning route or the machining step needs review.
A stainless sensor housing often guides a probe, protects a sensing element, or locates a seal inside a flow measurement assembly. Its bore and shoulder establish the probe position, while a thread or counterbore may hold a cap or fitting. A short chip at the bottom of a blind hole can reduce engagement without changing the outside appearance. A burr at the parted edge can break loose during packing and travel into the bore. The RFQ should name the functional hole, its depth or stopping surface, the seating face, and any edge that must remain free of attached material. State whether the part is inspected before packing or after it enters the final protective bag.
A weak cleaning instruction says to wash or blow the housing until it looks clear. That method gives the operator no defined location, sample state, or evidence to retain. Use a first-piece sequence instead. Keep one as-machined housing in a marked tray, inspect the bore and edge before cleaning, then run the planned cleaning step and inspect the same features again. If the post-cleaning sample still holds a chip, isolate it and compare the chip location with the tool, drilling, parting, and handling records. If the bore clears but a later sample does not, keep the clean and unclean states separate while the team traces the change.
Which hole and edge belong in the cleaning record?
The record should follow the feature that can affect the flow assembly. For a blind bore, note the entry, the thread or smooth wall, and the bottom where a chip can settle. For a cross-hole, note the intersection and the path that connects it to the main passage. For a shoulder or parted edge, state the surface that seats the probe, seal, or mating fitting. The inspector should use the same task light, support, and magnification before and after cleaning. A photograph can preserve the observation, but the record still needs the housing identity and process state beside the image. Add a simple sketch or drawing reference when the housing has several holes that look alike. The operator then knows which opening to inspect and which opening may connect to the flow passage. That small distinction prevents a clean side hole from standing in for a blocked blind hole.
Cleaning and packing can create different evidence. An air blow may move a loose chip from the bore to a tray without removing it from the process. A brush can dislodge material while leaving a compact fragment at a thread root. Rinsing can carry chips into a bag or divider that later contacts another housing. The work instruction should identify the cleaning step, the point at which the part becomes clean, and the tray used for exceptions. The operator should not mix housings awaiting cleaning with housings that passed the post-cleaning check. That separation lets the buyer see whether the same chip returns before the next operation or appears during transfer. It also gives the packer a clear release signal: only the tray marked as checked can enter the protective bag or carton.
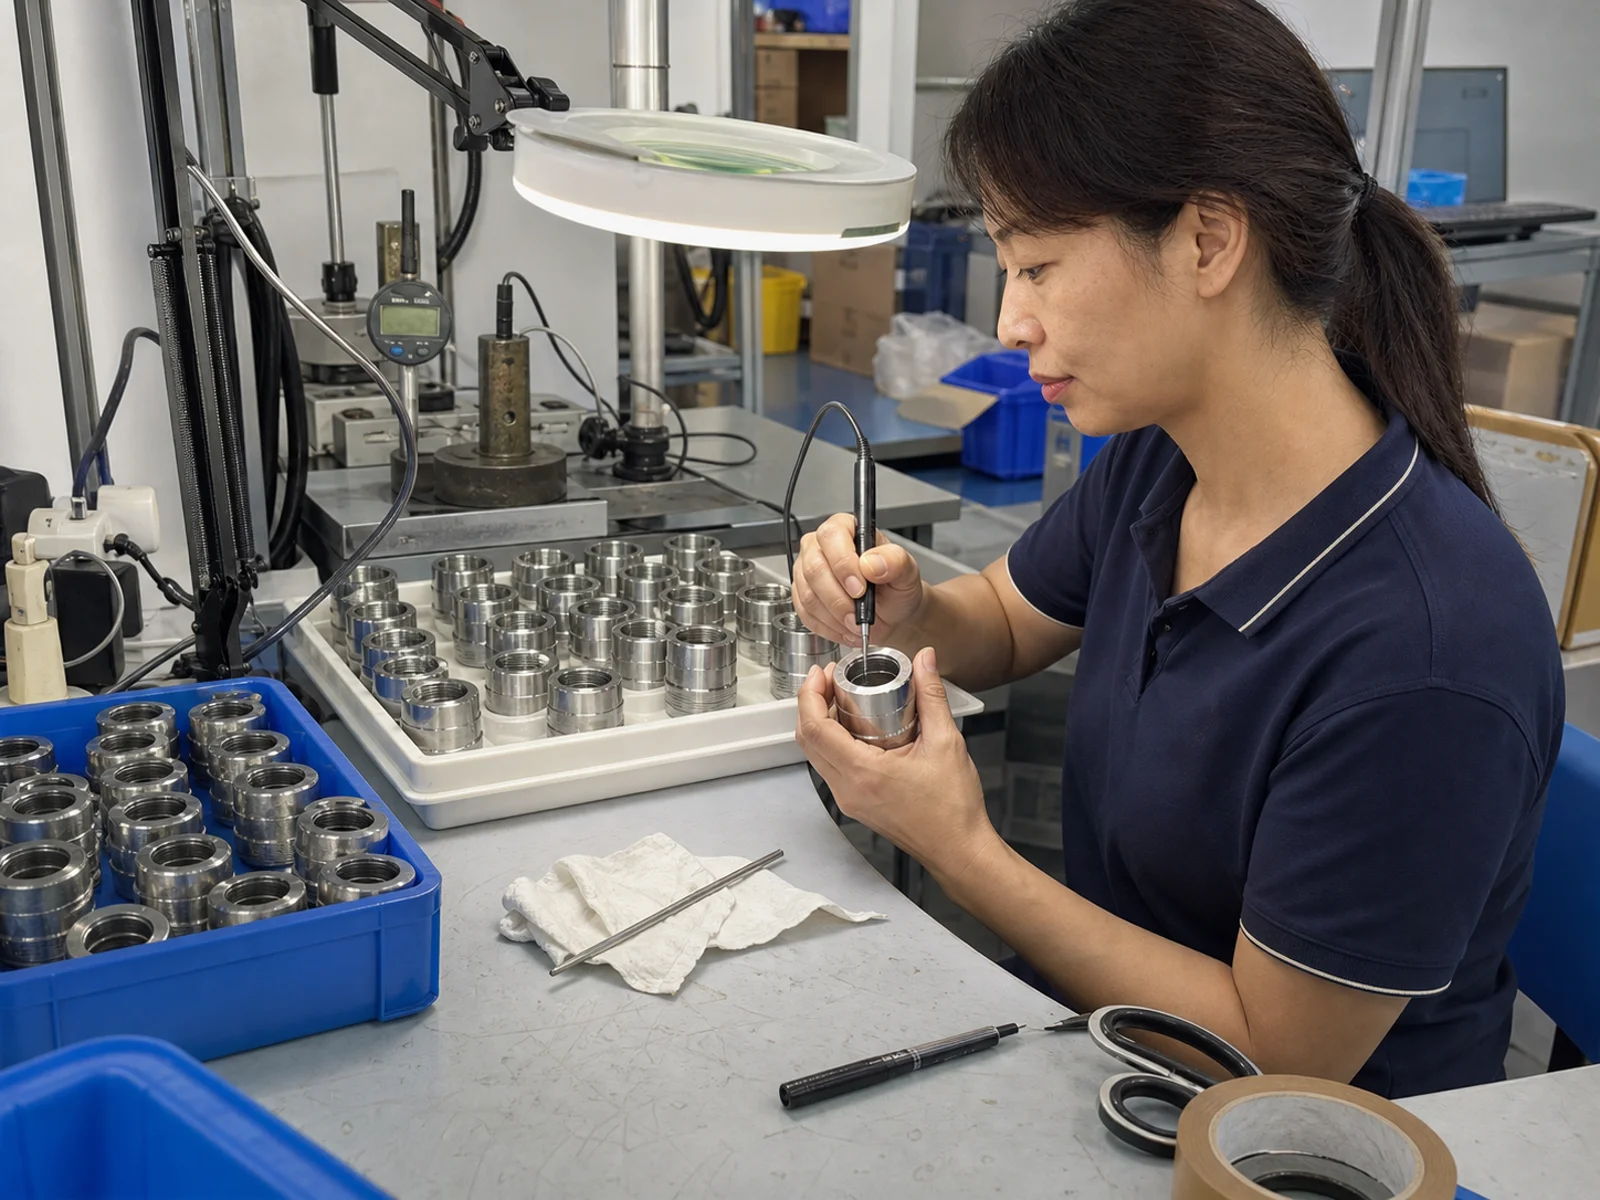
At the inspection bench, the operator can build an evidence chain without a special claim about equipment performance. She selects one housing from the as-machined tray, checks the bore bottom and parted edge, records the observed location, and sends that part through the approved cleaning route. She then repeats the check on the same housing and on consecutive samples from the run. If chips appear only before cleaning, the cleaning step may be removing the observed residue. If chips remain after cleaning, the team should inspect the drilling, threading, parting, or cleaning contact that reaches the location. Keep the sample beside its inspection entry until the next stage accepts it. An unlabeled housing cannot show whether a fragment came from machining, cleaning, or a later transfer. A related parted-edge check for stainless sensor housings shows why the edge condition needs its own process state. It does not replace the bore and cleaning evidence for this housing.
The method has a boundary. A magnified bore and edge check can show a chip, burr, or residue at the recorded location, but it cannot establish flow accuracy, seal life, pressure resistance, or sensor calibration without the released mating parts and test method. It also cannot prove that a clean housing will stay clean after a sealed carton moves through the customer’s handling route. Before release, inspect the hole before and after cleaning, keep exceptions in a closed tray, and retain the sample identity for release review. Continue the current route when the defined bore and edge remain clear on consecutive samples. Stop and revise the cleaning or machining step when a repeatable fragment remains after cleaning, reappears in later samples, or moves into a functional passage. That result changes the RFQ decision from accepting the present route to requiring a different process confirmation.