


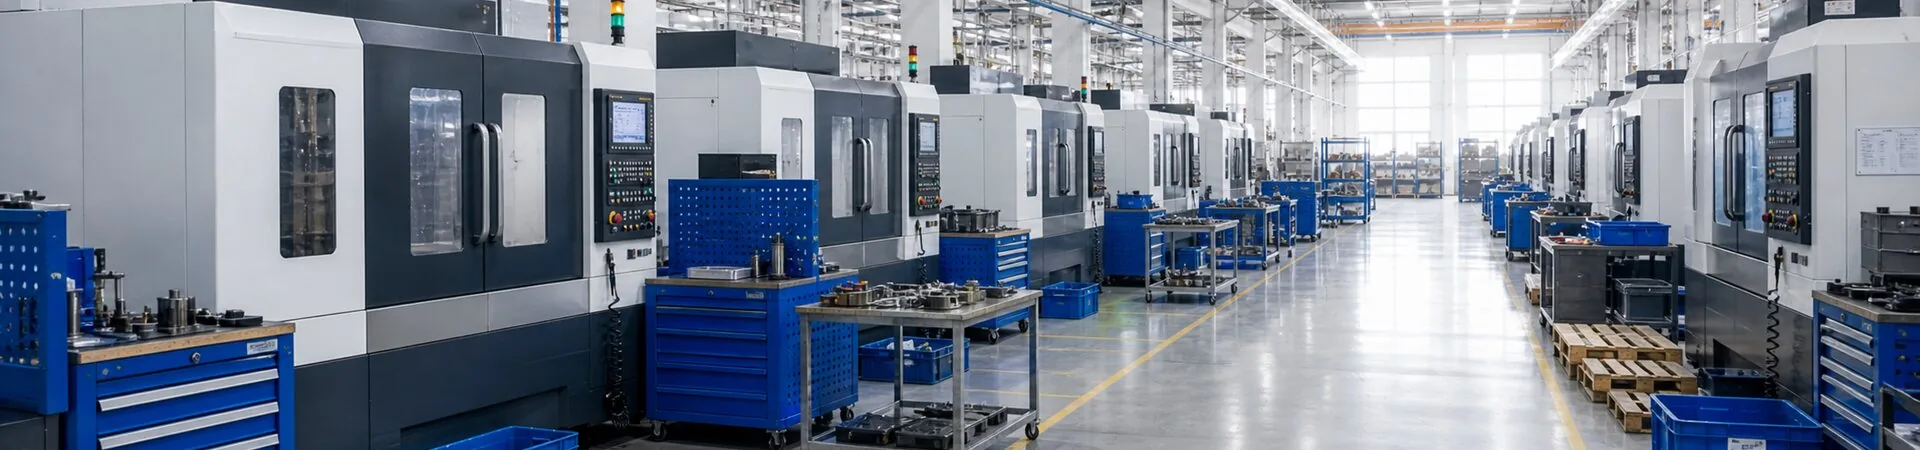
Stop the run when a locating pin diameter moves toward an acceptance limit after the first article has passed. A first-piece result proves that one part met the drawing at one point in time. It does not establish that the same cutting edge, workholding condition, bar position, and measurement method will hold through the batch. The useful question is whether the change follows the tool and machining sequence or appears when someone measures the part. Keep production on hold until the team can separate those two causes with parts from known points in the run.
A custom locating pin in a robot gripper may register a jaw, fixture plate, or replaceable nest. Diameter drift can change insertion force or repeat location even when length and chamfer still look acceptable. A stepped pin adds more places for the error to hide: the locating diameter may move while a relief, shoulder, or threaded end remains stable. With 52100 bearing steel, the drawing also needs to distinguish the turned condition from the later ground condition. Grinding stock preparation should leave a controlled surface for the next operation, but the amount and datum come from the approved drawing and process plan rather than a general shop rule.
Separate the process evidence
At the machine-side inspection station, the operator places the approved first piece in one tray and parts from the middle of the run in another. She records the active tool identification, checks the same locating diameter at the same axial position, and keeps samples taken before and after a tool change. If the pre-change parts move in one direction and the first post-change samples return toward the first-piece result, that physical sequence supports a tool-wear diagnosis. If both groups agree when one inspector uses the same gauge position, the team should look at workholding, material position, or measurement practice before changing an offset.
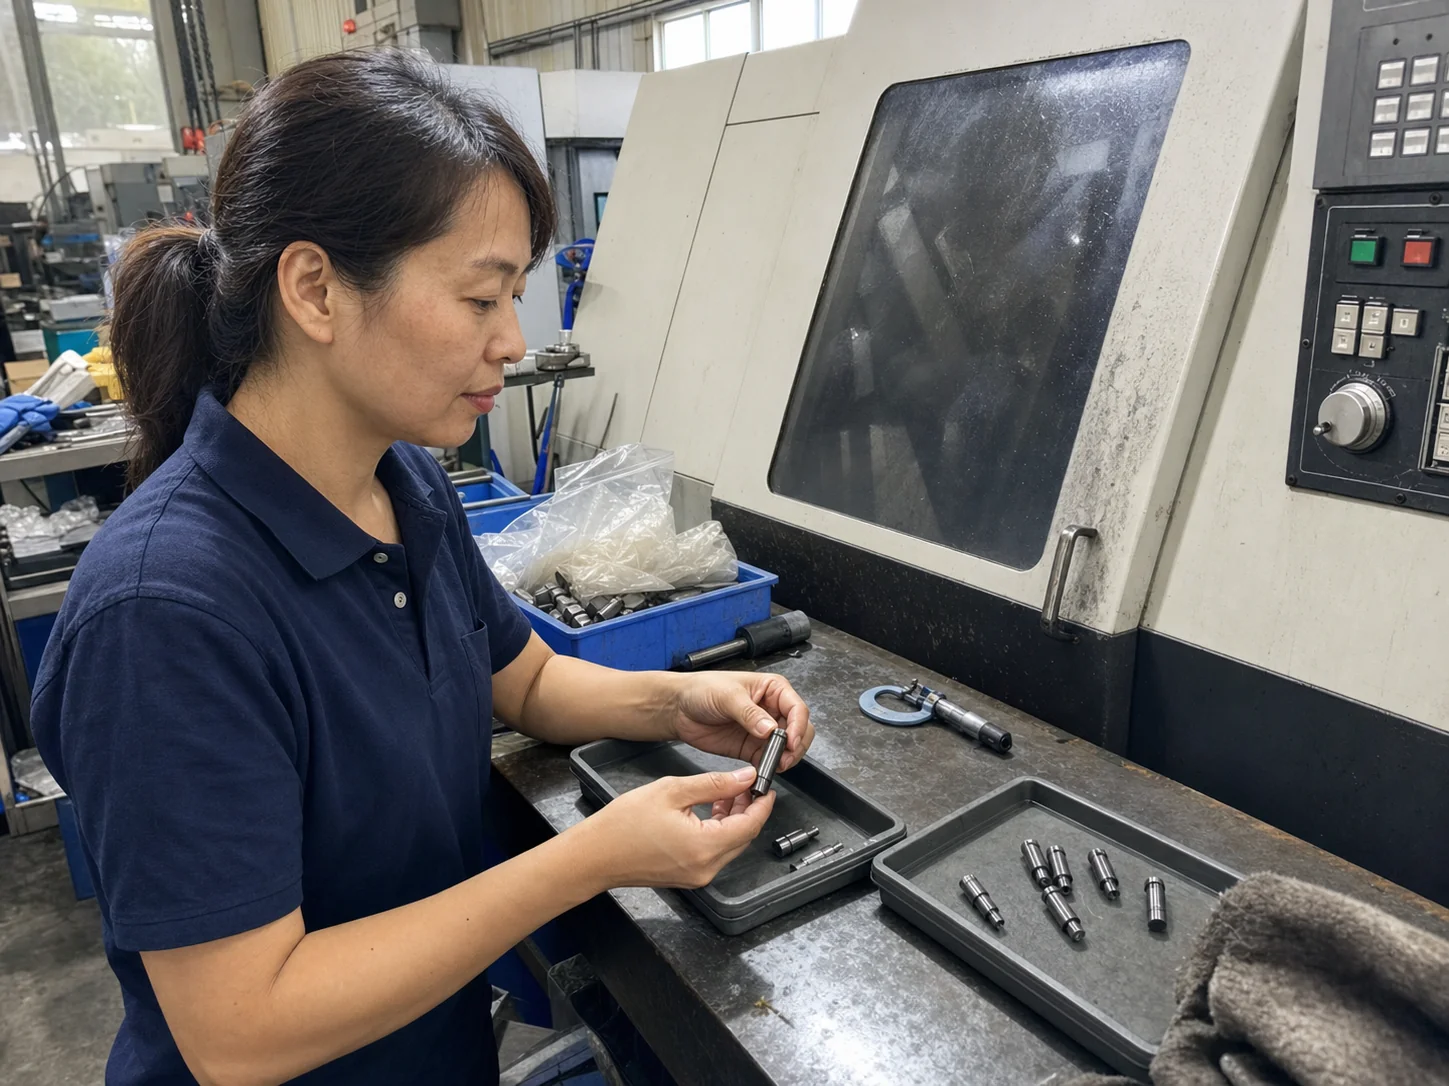
Tool evidence needs context from the part geometry. A locating pin may have a ground allowance on its main diameter, a turned shoulder that controls axial seating, and a chamfer that protects the mating bore. Excess stock can make the grinding step carry more work than planned, while too little stock can leave portions of the turned surface after grinding. A shoulder formed from a different tool can stay steady while the prepared grinding diameter drifts. That split matters because one stable feature does not clear the entire setup. Inspectors should identify which tool produced each feature and which datum controls the measurement instead of treating the pin as one dimension. They should also watch the transition between the locating diameter and shoulder. A change in corner condition or tool pressure there may affect how the part sits during a later grinding setup even when the measured stock diameter remains within its interim limit.
Measurement discipline is part of the evidence. The inspector cleans the contact surfaces, lets the part reach the agreed inspection condition, and places the micrometer or comparator at the defined axial location. She does not search along the pin for the smallest reading and report that value as the diameter. Checked and unchecked parts stay in separate trays until the inspector records the result. She keeps the part identity tied to its place in the run, since an unlabeled sample cannot support a time-based drift decision. A second check around the same section can reveal whether the apparent shift follows the whole diameter or one local high point. If two inspectors obtain different trends from the same labeled samples, repeat the check with one gauge, one location, and one handling method. Changing the machine before resolving that disagreement can hide the original cause and create a second adjustment error.
Use first article approval as a control point
The first article record should connect the drawing revision, material condition, operation, tool identification, measurement location, and acceptance method. Buyers reviewing custom pins and shafts made to drawing can use that record to define what the supplier must preserve when the order moves from sample pieces to repeat production. The RFQ should state whether the supplier reports the diameter after turning, heat treatment, or grinding; whether the shoulder and locating diameter share a datum; and which features require an in-process check. A separate overview of quality inspection for custom CNC parts can help the buyer define report scope, while the pin-specific plan still needs feature locations and process stages from the current drawing.
This method has a boundary. Tool-change evidence from the turning operation cannot prove that a final ground diameter will remain stable after heat treatment, coating, or another outside process. It also cannot explain a false trend caused by a warm part, debris on the gauge contacts, or a different measurement position. A change in straightness or center condition may affect the grinding result without producing the same pattern in the interim diameter record. When the pin receives later processing, keep the turned-stock check and the final-diameter check as separate controls, with part identity preserved between operations. When the suspected cause is measurement variation, confirm the gauge and method before using the samples to set a tool-change point.
Run a short controlled sequence after the team identifies the cause. Keep the original first piece, one sample from before the intervention, and consecutive samples after it in labeled and separated locations. Use the same measurement method and record the tool identification with each result. Engineering and quality can then agree on the point that requires another check during the batch and on the evidence needed before release. Resume the run after that sequence shows that the selected action controls the locating diameter without shifting the shoulder, chamfer, or prepared grinding surface outside the drawing requirements.