


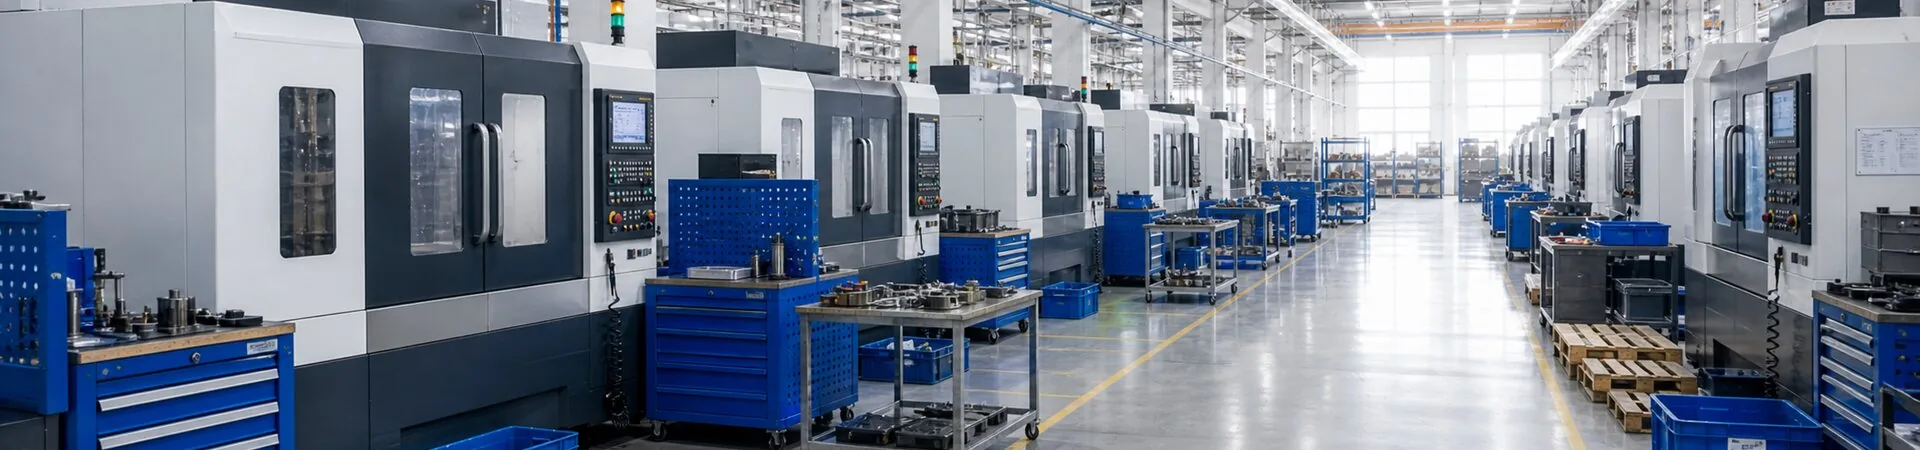
Stop the assembly review when a C360 brass knurled insert rotates inside a controller housing. The first check should compare the insert’s knurl diameter, the plastic boss bore, and the seated height in a sectioned trial part. Keep the insert and boss from the same first-piece sequence, then repeat the trial with a consecutive sample. If the knurl does not lock while the seating height remains correct, hold the parts and review the drawing, boss geometry, and installation support before releasing the run. Use the same released design revision for both samples.
The insert carries a fastener inside a molded plastic boss. Its knurled outside must displace or grip the plastic, while the flange or seating face sets the axial position. A C360 brass knurled insert may use a C377 brass material callout in the released information, so the material and product identity should stay together on the record. CNC turning produces the body, bore, and flange; the knurl and the mating boss then decide whether the installed insert resists rotation. A loose fit can come from the insert, the plastic opening, or the press method. The drawing should keep those interfaces tied to the same revision used for the first-piece trial and assembly review.
A weak check tightens a fastener in an assembled housing and treats the result as proof of retention. That test mixes thread condition, fastener friction, plastic support, and insert seating, so it cannot show which feature allowed rotation. Use a sectioned trial boss before relying on a completed housing. Measure the knurl major diameter and the boss opening, record the flange height, and observe the insert during installation. Keep the first piece separate from unchecked inserts. If the first trial passes but a later insert turns, compare the same measurements and installation support before changing the turning route.
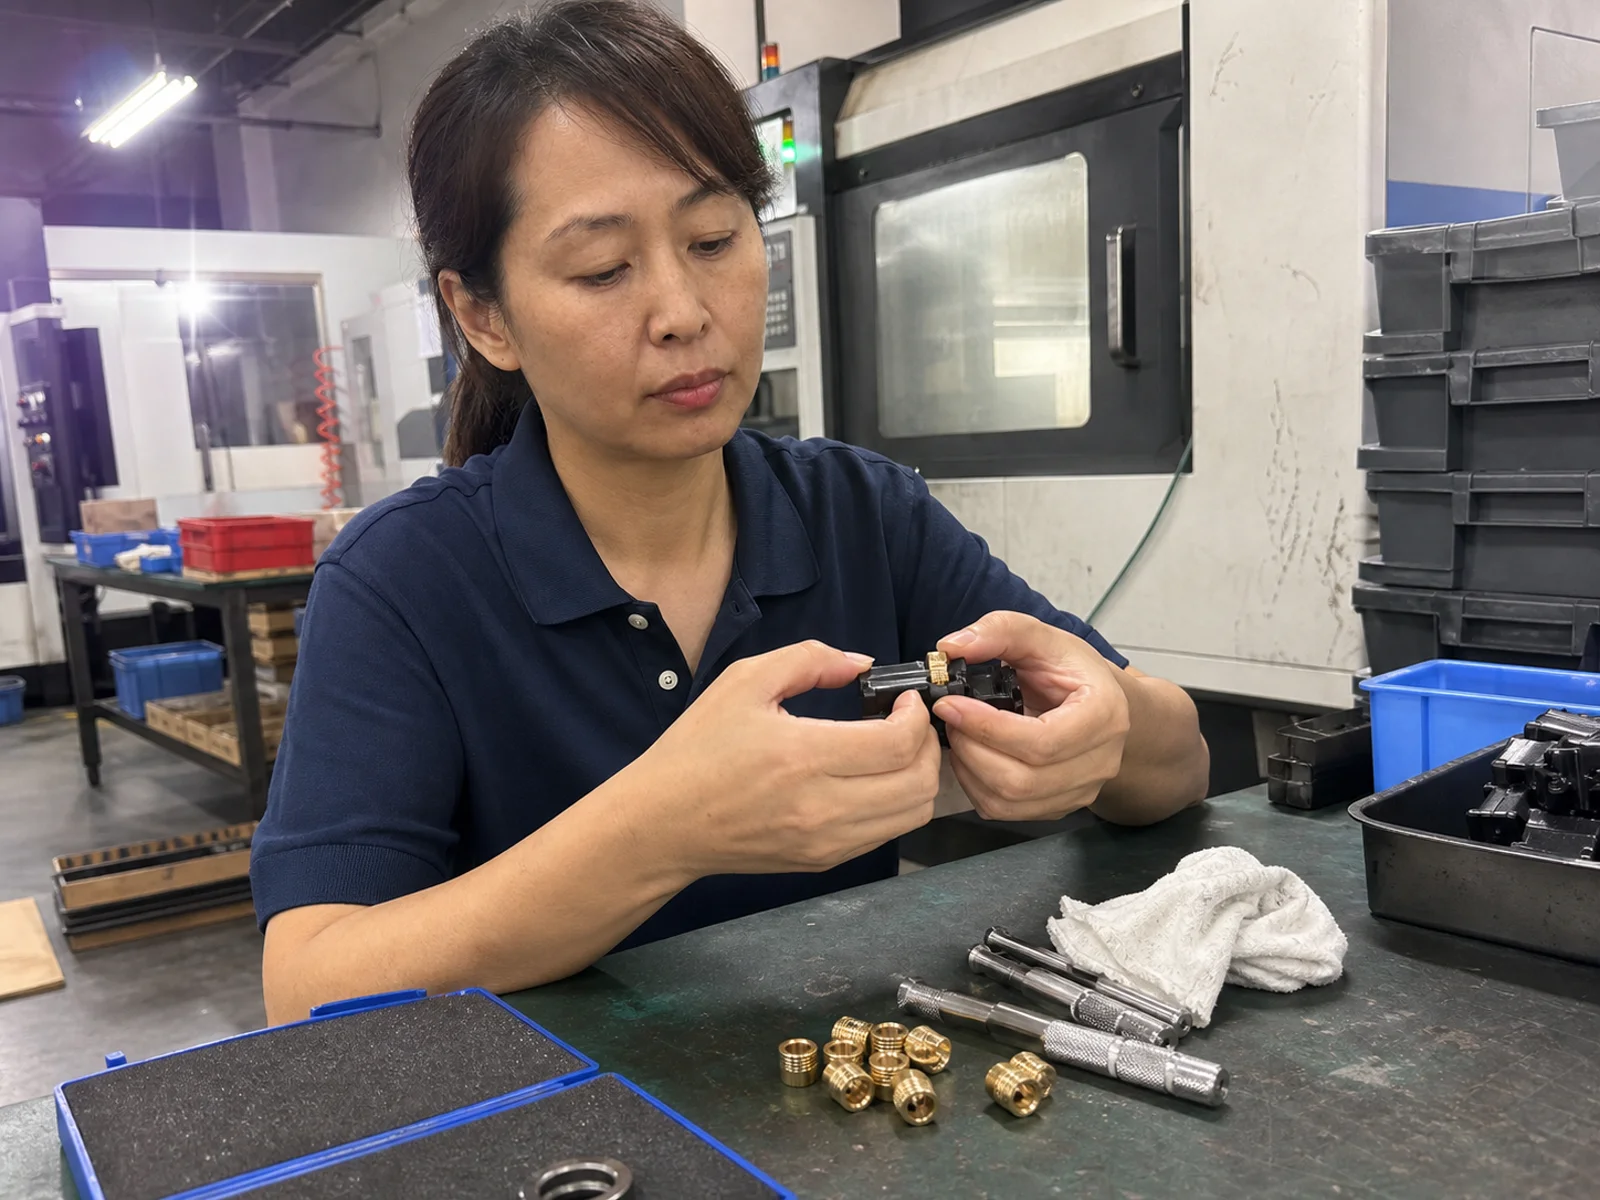
Knurl geometry and seating height answer different questions. The knurl must engage enough plastic around its circumference, while the flange must stop at the released datum. A sharp crest can mark the boss without creating a stable seat if the opening is large. A smaller opening can force the insert to tilt, leaving one side of the knurl engaged and the opposite side loose. The drawing should identify the knurl diameter, the flange face, the boss bore, and the section used to judge seating. The inspector records where the plastic contacts the knurl rather than describing the result as a general “tight fit.” She also notes whether the boss supports the insert around the full circumference or only at a local wall. That observation helps separate a dimension problem from a molded feature that does not provide enough surrounding material.
At the trial bench, the operator brings one insert to the sectioned boss with the approved installation support. She checks the entry direction, watches the flange reach the seating surface, and marks the insert and boss identity in the record. The same sample then receives the defined rotation or seating check without a fabricated torque value. A second sample from the run follows the same sequence. If the first piece seats and the later piece rotates, compare the knurl diameter, boss opening, and seating height before adding force to the installation step. If both pieces rotate while the dimensions agree, the team should review the plastic condition or the installation method. Keep the sectioned sample beside the record until the next decision, since a loose insert removed from the boss cannot show whether it had tilted during entry or lost contact after seating. Photograph the interface only when the image preserves the sample identity and process stage.
Process records help separate a machining change from an assembly change. CNC turning can hold the body and flange while a later knurling or handling step changes the outside crest. Plastic molding can alter the boss opening through the released tool condition, cooling state, or local support. The inspector should name the sample stage and keep the accepted first piece protected while the next parts move through the trial. Record the tool route, material callout, boss source, and installation support beside the sample rather than relying on a general pass or fail note. That record gives the next operator a way to repeat the trial without adding force or changing the mating part. A related blind-hole thread check for brass knurled inserts shows why the thread and seating records must stay separate. That article addresses internal cleanliness, while this trial addresses rotation at the knurl and boss interface.
The method has a boundary. A sectioned boss and seating-height record can show whether the insert reaches the intended location and whether the knurl contacts the plastic, but they cannot establish long-term pullout strength, repeated fastener life, housing pressure performance, or controller reliability without the released assembly and test method. They also cannot prove that the stated material callout explains rotation when the boss or installation route has changed. Before approving the installation conditions, section a small trial, compare the first piece with a consecutive sample, and retain the insert and boss identities. Continue when the knurl remains engaged, the flange seats at the defined height, and the same support produces the same result. Stop and revise the drawing, knurl condition, boss geometry, or installation method when the insert rotates, seats unevenly, or the contact pattern changes between samples. That result decides which part of the process needs another confirmation.