



Specify the parted-edge condition before requesting a quote for a 4140 precision turned pin used in an electronic pivot. A note such as “deburr all edges” does not tell the supplier which edge can touch the pivot, how much chamfer is acceptable, or how the inspector should view a remaining mark. Put the functional edge, chamfer boundary, and magnified inspection method in the RFQ, then compare the first piece before and after deburring.
The pin may carry a hinge load while a short chamfer guides it into a mating bore. A raised burr can interfere with insertion, while an aggressive deburring pass can remove material from the locating diameter or shorten the chamfer. The drawing should identify the pivot contact, the end face, and any diameter that must remain untouched. Those details give the supplier a route for 4140 alloy steel instead of a cosmetic instruction that each operator interprets differently.
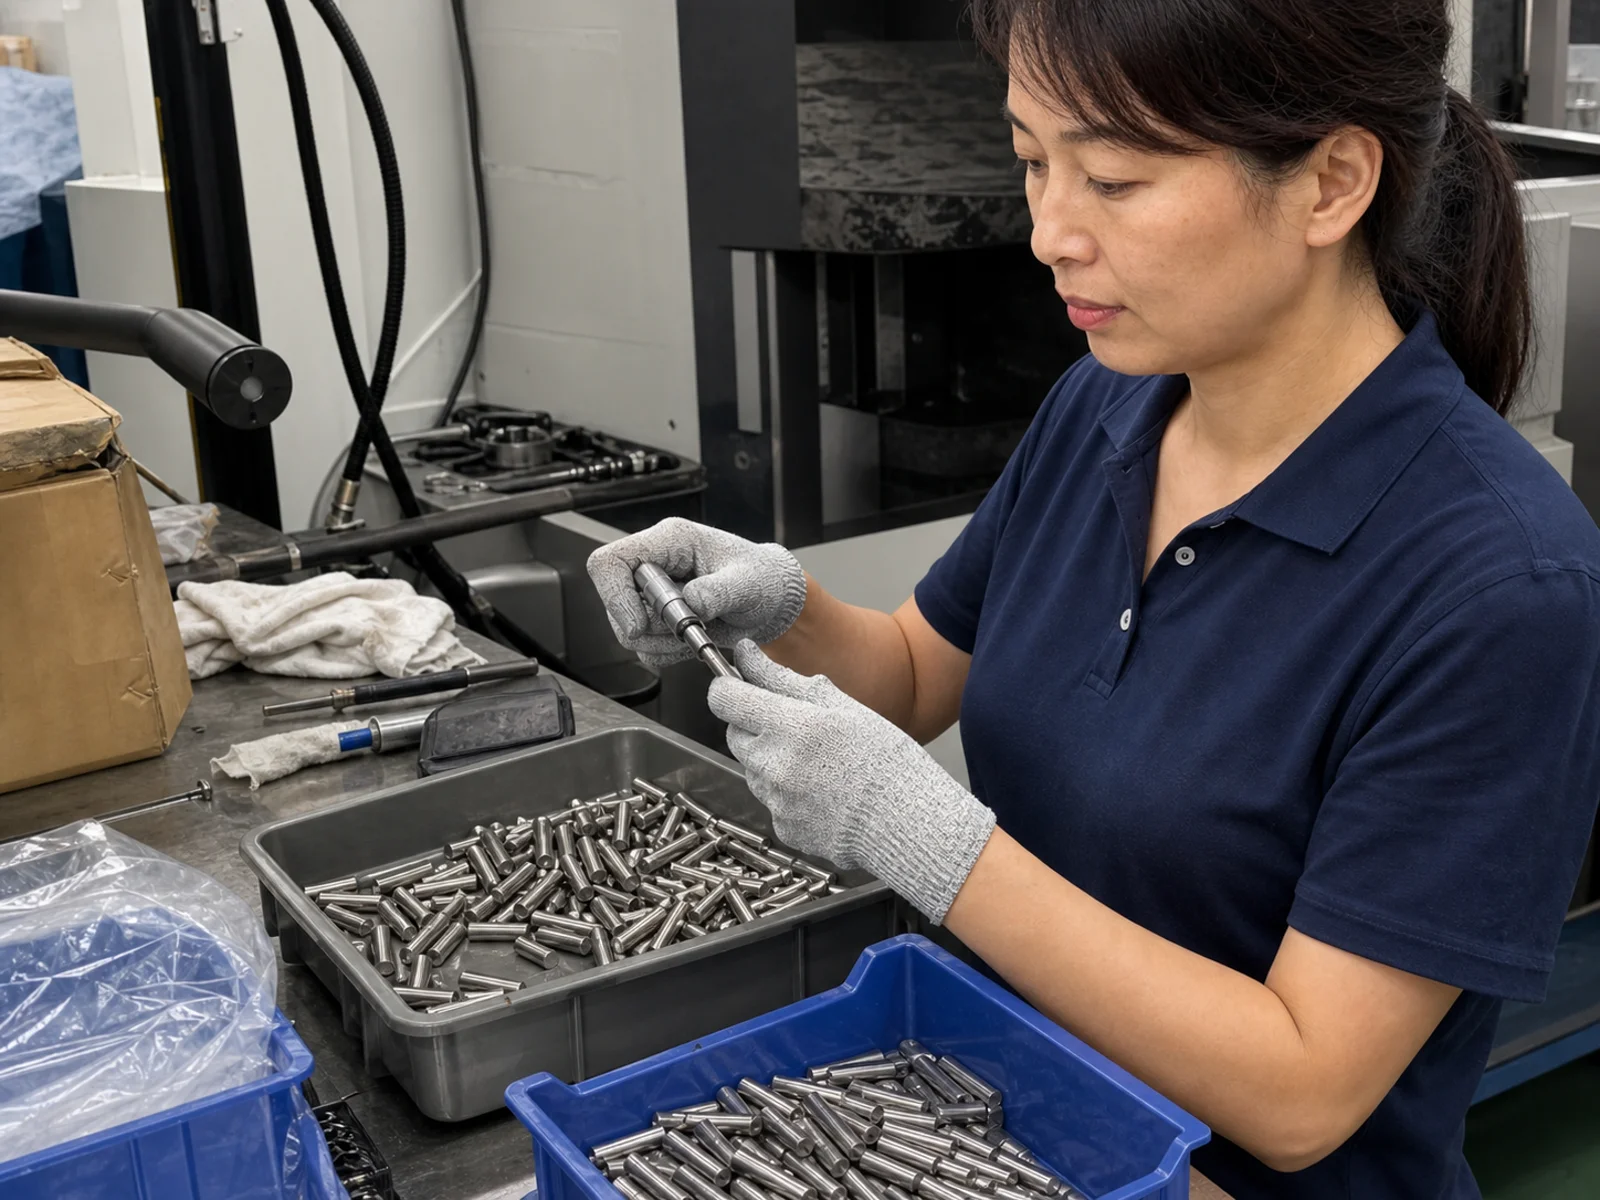
At first-piece inspection, keep one as-turned pin separate from the cleaned sample. The operator checks the parted edge and chamfer under the agreed magnification, records the location of any attached material, and measures the protected diameter with the approved gauge. She then repeats the check after deburring and cleaning. The useful evidence pairs the same sample, viewing condition, and feature before and after the secondary step. If the edge looks clear but the diameter or chamfer has changed, hold the parts and review the deburring method.
Put the edge decision into the RFQ
An RFQ should name the pin material, turned diameter, pivot interface, parted edge, chamfer, and inspection basis. It should say whether the buyer needs a defined edge break, a maximum burr condition, or a visual result under a stated magnification. The supplier also needs to know whether the pin enters a close bore, passes through a washer, or rotates against a mating face. Each condition changes which mark can affect assembly and which surface the operator must protect during deburring.
4140 alloy steel can leave a visible tool witness at the cutoff face even when no loose burr remains. A bright line may also come from a chamfer transition or a small change in viewing angle. The inspector should rotate the pin through the same view used for the released sample and record the edge location rather than labeling every mark a defect. A magnified image supports the observation, but the decision still depends on the drawing and the pivot fit. Keep the part identity with the image so a later review does not mix first-piece and mid-run evidence.
Deburring changes the process state, so the work instruction should identify the tool, contact direction, and cleaning step without inventing a performance claim. A hand tool, abrasive, brush, or controlled machine pass may reach the parted edge in different ways. The operator should avoid crossing the locating diameter or face that controls the pivot. If a secondary tool removes a burr but rounds the guide chamfer, the team has traded one condition for another. The first-piece record should show both states and state which result controls release.
Sample segregation keeps that sequence visible. Place as-turned pins in one tray, deburred pins in a second, and exceptions in a closed container identified by process stage. Do not mix an accepted first piece with unchecked parts while the team is still deciding whether the edge is functional. If a mid-run sample shows a new burr, compare it with the retained first piece before adding more manual work. The comparison can point toward tool condition, parting support, or a change in deburring contact. It cannot prove the cause until the related process record supports it.
Set a magnified check that protects the pivot
The inspection location should follow the function. Check the parted edge around the complete circumference when that edge enters the pivot bore. Check the adjacent chamfer and locating diameter when the pin seats against a shoulder. Use the same support, lighting, and viewing angle for first-piece and consecutive-sample checks. A loose fragment under the task light is evidence of a cleaning problem; a continuous raised lip at the edge points the team back toward parting or deburring. Keep those observations in separate fields. Weeda Precision can use the drawing revision, sample identity, and before-and-after edge records to discuss whether a quote needs controlled secondary work or a clearer edge note. A related [locating-pin diameter drift check](/industrynews/525.html) shows why the first piece and later samples need a shared measurement basis. Use that article for sampling discipline, while the 4140 pin RFQ remains the authority for its edge and pivot interface.
The method has a boundary. A magnified edge check can show attached material, a tool witness, or a changed chamfer, but it cannot establish pivot life, hardness, load capacity, or final electronic performance without the approved mating parts and test method. It also cannot replace a dimensional check when the drawing controls the locating diameter. State those limits in the inspection plan so a clean photograph does not become a substitute for the functional evidence.
Before release, define the parted edge, chamfer, protected diameter, magnification, sample stages, and sampling frequency in the RFQ and drawing. Approve the first piece when the as-turned and deburred records show a clear edge without changing the pivot geometry. Continue the run when consecutive samples hold that condition under the same method. Stop and revise the route when a burr returns, the chamfer changes, or the inspection view cannot distinguish the part state. Those results determine whether the current deburring plan remains the right cost and lead-time choice.